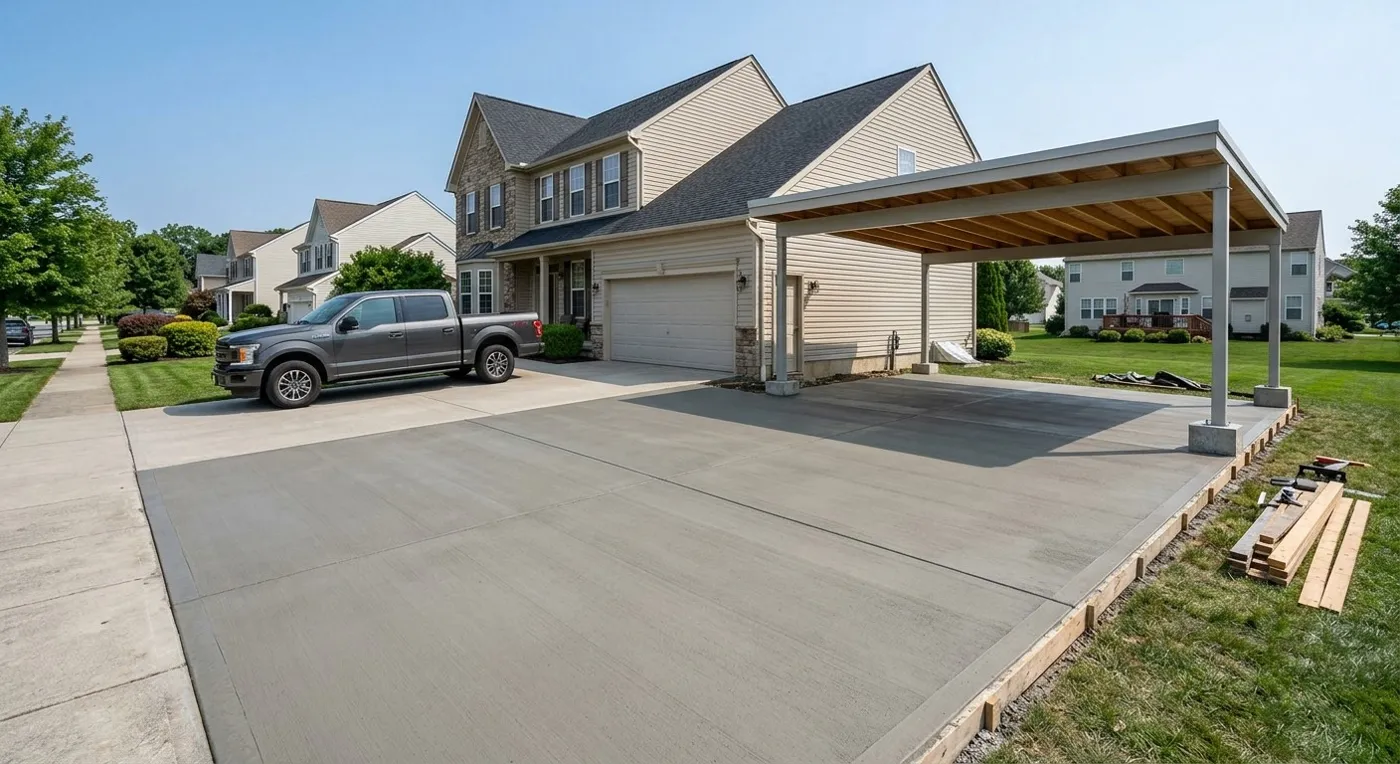
Slabs that carry a building are engineered in San Jose for expansive clay and earthquakes. We build from the approved plans and pour after the city inspection. Send your drawings for a quote.
These are slabs that carry a structure: a house addition, an accessory dwelling unit, a carport, a detached garage, a workshop or a large shed. They differ from a patio in every way that matters. The edges are thickened or sit on footings, anchor bolts and hold-downs are cast in, the steel is specified, and the city inspects before the pour. In San Jose that design answers to expansive clay and to earthquake loads.
We build from the approved plans. The pad is excavated and compacted, footings are dug to the depth shown, forms are set to the exact dimensions of the building, and a rock layer and vapor barrier go under any slab that will be living space. Plumbing and electrical that pass through the slab are installed by those trades first. After the city inspection we pour, finish, and cure the slab, which in summer means keeping it damp.
A carport or open shelter is lighter work, but posts still need proper footings and the slab should slope to drain. If you have no plans yet, we can explain what the city will normally ask for and what a designer or engineer needs to provide. If you have plans, send them and we will quote from the drawings and a site visit.
House and carport slabs in San Jose: common questions
Can an ADU be built on my existing garage slab?
Sometimes. It depends on the slab's thickness, footings, cracks, slope and moisture, and on what the engineer and the city accept. Many garage slabs need new footings or a topping, and some are replaced.
How long before framing can start on a new slab?
The designer or builder sets that. Concrete gains strength over about 28 days, and framing commonly starts well before then once the slab has cured enough. We give you the pour date and curing guidance.
Does a carport slab need a permit in San Jose?
The carport structure usually does, and its footings are part of that permit. We check the requirement for your address with the City of San Jose Permit Center.
How it works
- Free estimate: Call, text or book online. We visit and measure.
- Written quote: Clear pricing with finish options.
- Prep & forms: We excavate, grade, compact the base and set forms and reinforcement.
- Pour, finish & cure: We pour, finish, cut control joints and tell you when you can use it.